

Listing Courtesy of: NORTHERN KENTUCKY / Listed By: Lori Gasser, Florence - Contact: 859-525-8888
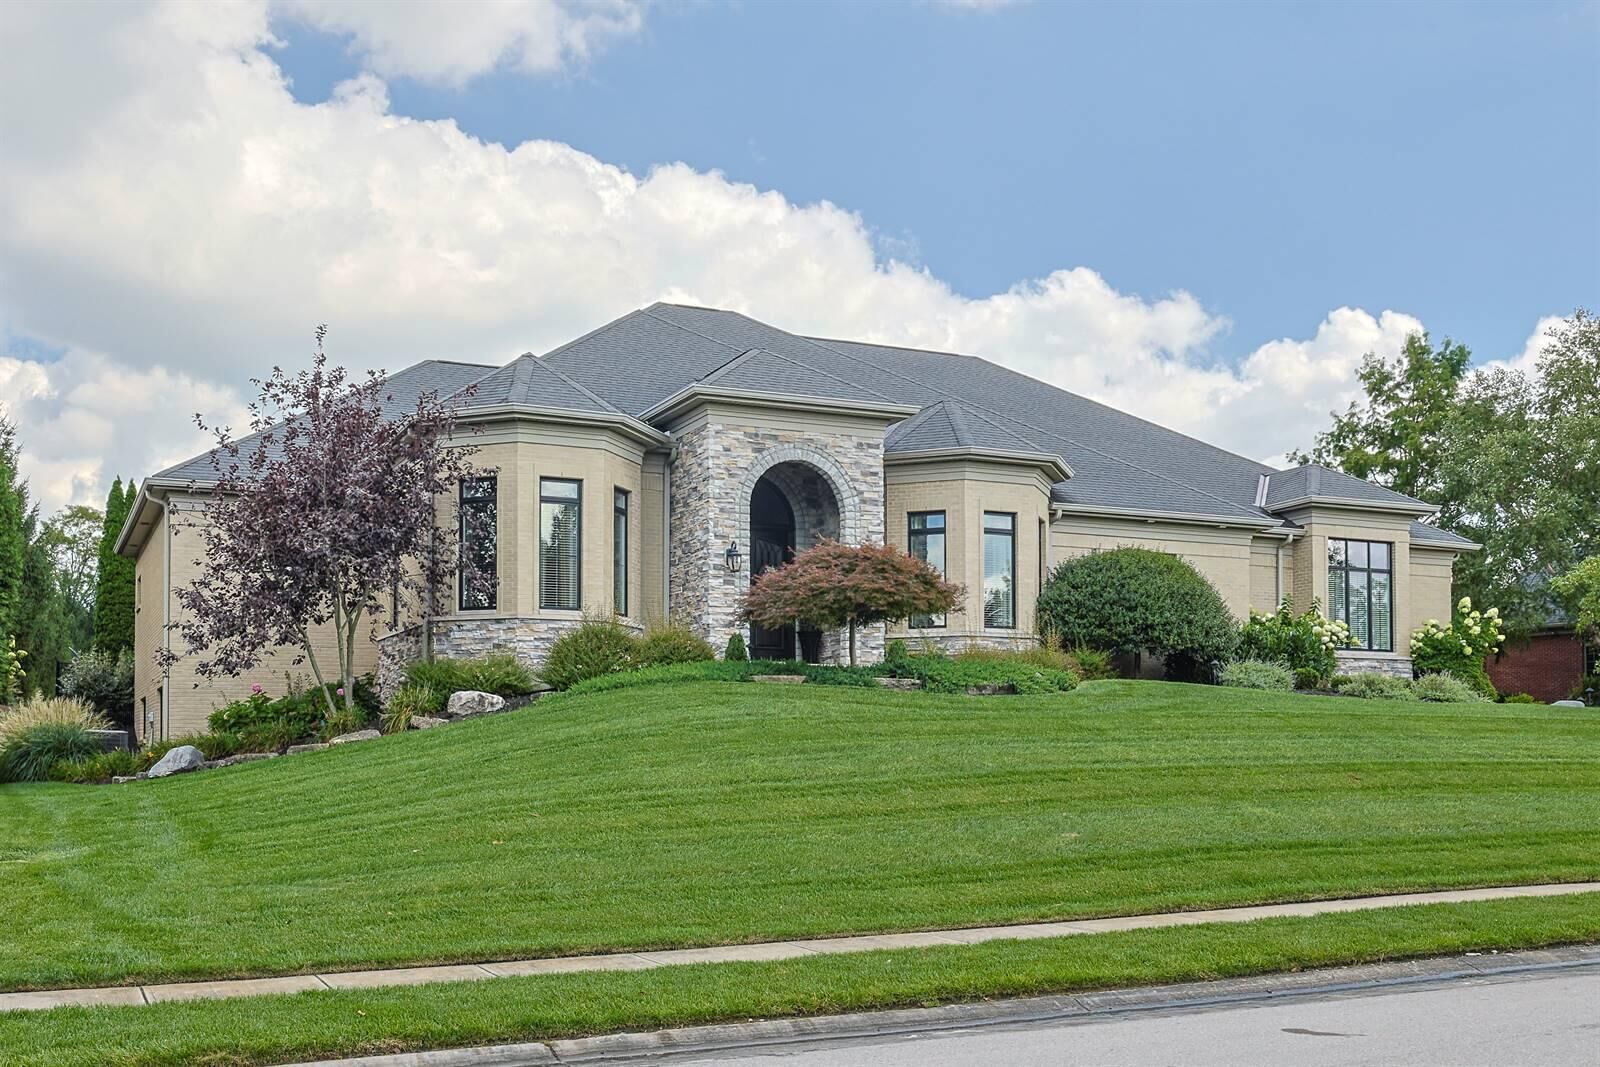
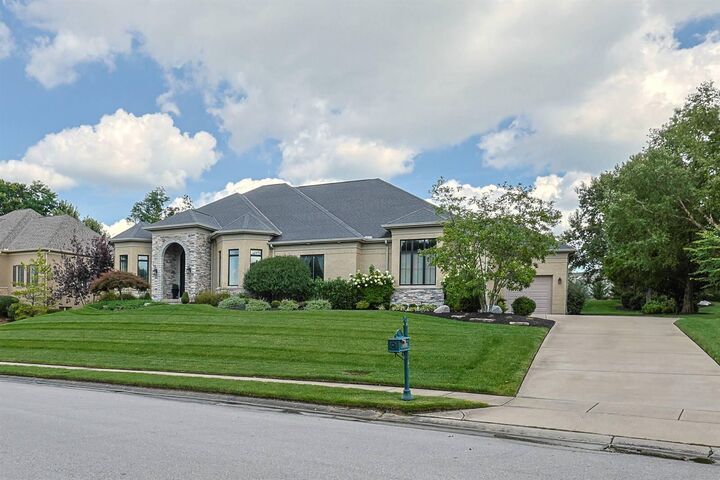
10725 Meadow Stable Lane Union, KY 41091
Pending (53 Days)
$1,600,000 (USD)
MLS #:
646140
646140
Lot Size
0.48 acres
0.48 acres
Type
Single-Family Home
Single-Family Home
Year Built
2013
2013
Style
Ranch
Ranch
Views
True
True
County
Boone County
Boone County
Community
Triple Crown Country Club
Triple Crown Country Club
Listed By
Lori Gasser, Florence, Contact: 859-525-8888
Source
NORTHERN KENTUCKY
Last checked Oct 20 2026 at 1:41 PM GMT+0000
NORTHERN KENTUCKY
Last checked Oct 20 2026 at 1:41 PM GMT+0000
Bathroom Details
- Full Bathrooms: 3
- Half Bathrooms: 3
Interior Features
- Dishwasher
- Microwave
- Refrigerator
- Dryer
- Washer
- Disposal
- Wine Cooler
- Stainless Steel Appliance(s)
- Gas Cooktop
- Double Oven
- Washer/Dryer Stacked
- Ice Cooler
Subdivision
- Triple Crown Country Club
Lot Information
- Cul-De-Sac
- Sprinklers In Front
- Sprinklers In Rear
- On Golf Course
Property Features
- Fireplace: Gas
- Foundation: Poured Concrete
Heating and Cooling
- Forced Air
- Central Air
Basement Information
- Full
- Finished
- Storage Space
- Full Finished Bath
Pool Information
- In Ground
Homeowners Association Information
- Dues: $500/ANNUALLY
Utility Information
- Sewer: Public Sewer
School Information
- Elementary School: New Haven Elementary
- Middle School: Gray Middle School
- High School: Ryle High
Parking
- Driveway
- Garage
- Attached
Living Area
- 6,300 sqft
Additional Information: Florence | 859-525-8888
Location
Disclaimer: Copyright 2026 Northern Kentucky MLS. All rights reserved. This information is deemed reliable, but not guaranteed. The information being provided is for consumers’ personal, non-commercial use and may not be used for any purpose other than to identify prospective properties consumers may be interested in purchasing. Data last updated 10/20/26 06:41



Description