

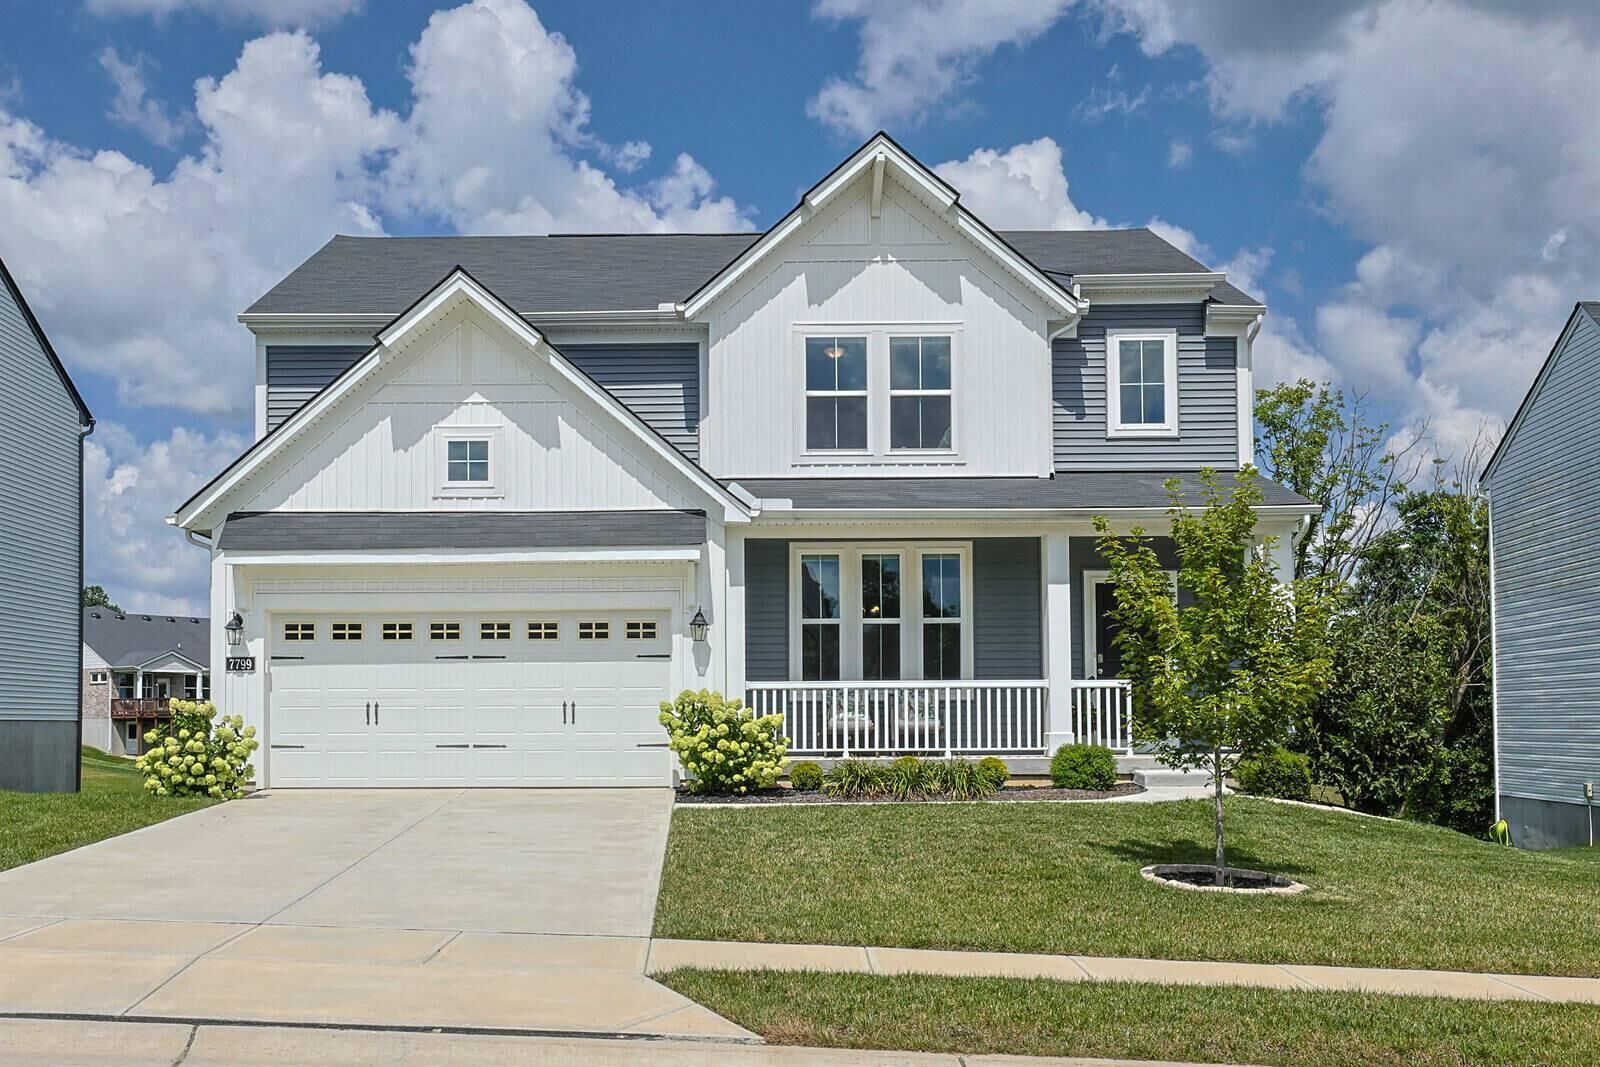
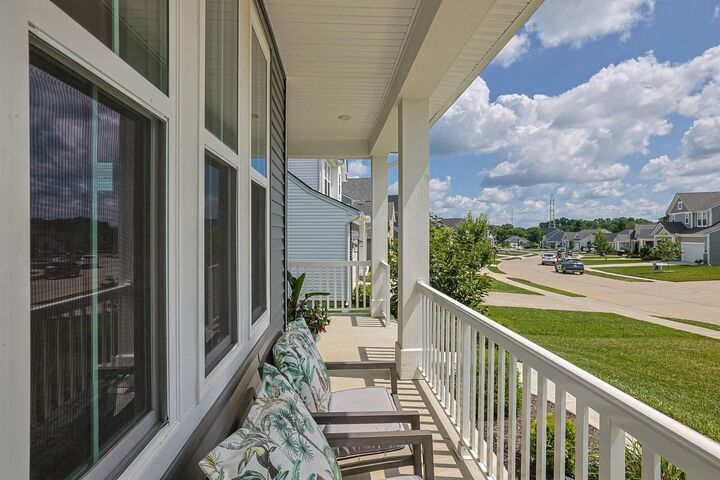
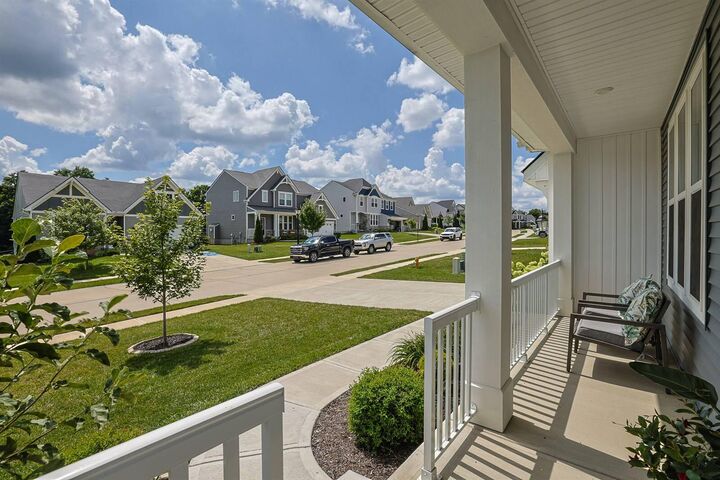
Listing Courtesy of: NORTHERN KENTUCKY / Listed By: David Dawson, Hyde Park
7799 W Timber Creek Drive Alexandria, KY 41001
Active (47 Days)
$469,900 (USD)
Description
MLS #:
645360
645360
Lot Size
9,557 SQFT
9,557 SQFT
Type
Single-Family Home
Single-Family Home
Year Built
2023
2023
Style
Traditional
Traditional
County
Campbell County
Campbell County
Community
Timber Creek Sub
Timber Creek Sub
Listed By
David Dawson, Hyde Park
Source
NORTHERN KENTUCKY
Last checked Sep 22 2026 at 12:50 AM GMT+0000
NORTHERN KENTUCKY
Last checked Sep 22 2026 at 12:50 AM GMT+0000
Bathroom Details
- Full Bathrooms: 2
- Half Bathrooms: 2
Interior Features
- Dishwasher
- Microwave
- Refrigerator
- Disposal
- Energy Star Qualified Appliances
- Stainless Steel Appliance(s)
- Electric Range
Subdivision
- Timber Creek Sub
Lot Information
- Sloped Down
Property Features
- Foundation: Poured Concrete
Heating and Cooling
- Forced Air
- Heat Pump
- Central Air
Basement Information
- Finished
- Walk-Out Access
Homeowners Association Information
- Dues: $475/ANNUALLY
Utility Information
- Sewer: Public Sewer
School Information
- Elementary School: Campbell Ridge Elementary
- Middle School: Campbell County Middle School
- High School: Campbell County High
Parking
- Driveway
- Garage
- Garage Door Opener
Living Area
- 2,432 sqft
Location
Disclaimer: Copyright 2026 Northern Kentucky MLS. All rights reserved. This information is deemed reliable, but not guaranteed. The information being provided is for consumers’ personal, non-commercial use and may not be used for any purpose other than to identify prospective properties consumers may be interested in purchasing. Data last updated 9/21/26 17:50



Step outside to the spacious deck overlooking peaceful greenspace with views of the community lake in the distance, offering a relaxing backdrop for morning coffee or evening gatherings.
The finished walkout lower level expands your living space with a generous family room, convenient half bath, and abundant storage.
Upstairs, the spacious primary suite features a walk-in closet and an en-suite bath with a double vanity. Additional bedrooms provide flexibility for family, guests, or a home office.
Located in a convenient community close to shopping, dining, schools and easy commute to downtown, this home combines modern finishes, thoughtful upgrades, and a desirable setting.